


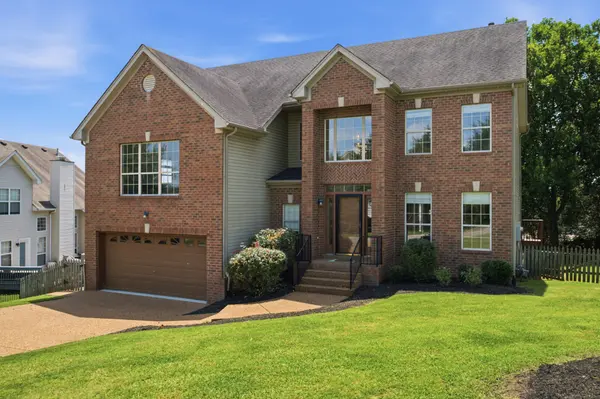
Bought with Victoria Apedaile
For more information regarding the value of a property, please contact us for a free consultation.
Key Details
Sold Price $550,000
Property Type Single Family Home
Sub Type Single Family Residence
Listing Status Sold
Purchase Type For Sale
Square Footage 2,914 sqft
Price per Sqft $188
Subdivision Braxton Park At Wood
MLS Listing ID 3248304
Sold Date 08/25/26
Bedrooms 4
Full Baths 2
Half Baths 1
HOA Fees $14/qua
HOA Y/N Yes
Year Built 1998
Annual Tax Amount $2,450
Lot Size 10,018 Sqft
Acres 0.23
Lot Dimensions 65 X 112.40 IRR
Property Sub-Type Single Family Residence
Property Description
**Seller and preferred lender offering 2-1 buydown or equivalent combined concessions with use of preferred lender** One of the most move-in ready homes in all of Goodlettesville! Fresh paint, new carpet, and a beautifully remodeled primary bathroom make sure that this home perfect from day one. Thoughtful updates throughout blend with spacious living areas designed for both everyday comfort and entertaining.
Hardwood floors run throughout the main living spaces, leading into a dramatic great room with soaring ceilings and an open catwalk overlooking the space below. The kitchen features quartz countertops, stainless steel appliances (including induction stove/ convection oven), and plenty of room for gathering with family and friends.
The renovated primary suite offers a fresh, modern retreat, while the upstairs layout provides flexible living space with generously sized secondary bedrooms and a large game room.
Step outside to enjoy a fully fenced backyard complete with both a screened deck and an open deck area, creating the perfect setting for morning coffee, weekend cookouts, or relaxing evenings outdoors. A two-car garage adds convenience and extra storage.
With major updates already completed and inviting indoor and outdoor living spaces, this home offers the perfect combination of comfort, style, and functionality.
Location
State TN
County Sumner County
Rooms
Main Level Bedrooms 1
Interior
Interior Features Air Filter, Ceiling Fan(s), Entrance Foyer, Extra Closets, High Ceilings, Pantry, Redecorated, Walk-In Closet(s), High Speed Internet
Heating Central, Natural Gas
Cooling Central Air, Electric
Flooring Carpet, Wood, Luxury Vinyl, Tile
Fireplaces Number 1
Fireplace Y
Appliance Electric Oven, Range, Dishwasher, Disposal, Microwave, Refrigerator, Stainless Steel Appliance(s)
Exterior
Garage Spaces 2.0
Utilities Available Electricity Available, Natural Gas Available, Water Available, Cable Connected
View Y/N false
Roof Type Asphalt
Private Pool false
Building
Lot Description Rolling Slope
Story 3
Sewer Public Sewer
Water Public
Structure Type Brick,Vinyl Siding
New Construction false
Schools
Elementary Schools Madison Creek Elementary
Middle Schools T. W. Hunter Middle School
High Schools Beech Sr High School
Others
Senior Community false
Special Listing Condition Standard
Read Less Info
Want to know what your home might be worth? Contact us for a FREE valuation!

Our team is ready to help you sell your home for the highest possible price ASAP

© 2026 Listings courtesy of RealTrac as distributed by MLS GRID. All Rights Reserved.
NEARBY SCHOOLS & BUSINESSES