


UPDATED:
Key Details
Property Type Single Family Home
Sub Type Single Family Residence
Listing Status Active
Purchase Type For Sale
Square Footage 831 sqft
Price per Sqft $216
Subdivision Bell Vue Chatt Land Co
MLS Listing ID 3628715
Bedrooms 2
Full Baths 1
HOA Y/N No
Year Built 1940
Annual Tax Amount $567
Lot Size 6,969 Sqft
Acres 0.16
Lot Dimensions 50X140
Property Sub-Type Single Family Residence
Property Description
Wood-look plank flooring runs through the main living spaces, set off by white baseboards, soft neutral walls, and flush ceiling lights. Windows on more than one wall bring in good natural light, and the living room opens toward the kitchen for an easy flow from one end of the house to the other.
The eat-in kitchen is the standout. White shaker-style cabinets wrap the room, paired with warm butcher-block countertops, a white subway tile backsplash, and matte black hardware and faucet. A stainless refrigerator with water and ice in the door, an electric range with a vent hood, and a dishwasher are all in place, and the laundry area is located in the kitchen.
Both bedrooms have windows that look out over the yard, and one has a generous walk-in closet with hanging rods on two sides. The full bath pairs a tub/shower combination with a gray vanity, a white top, and a dark-framed mirror. A rear utility room holds the water heater and electrical panel and leads to the back door.
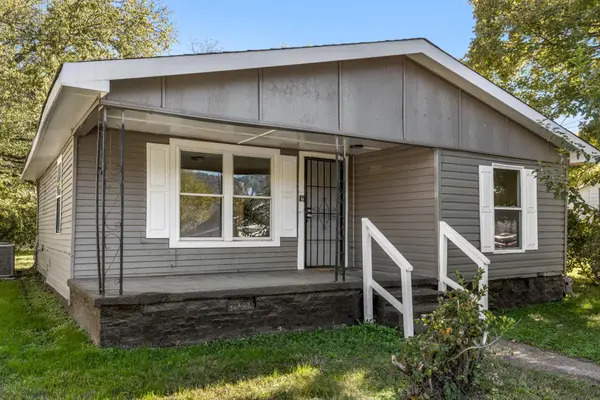
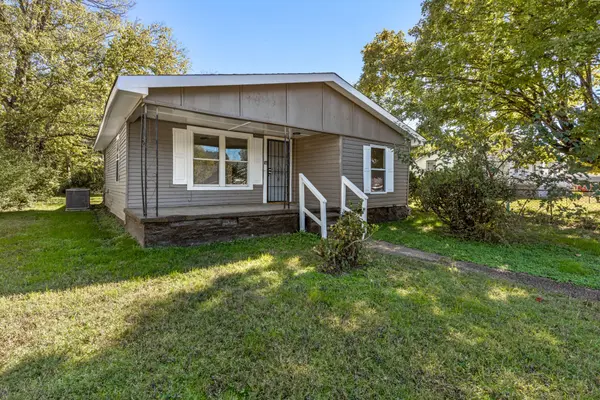
Outside, the 50 x 140 lot gives you real room to spread out. The backyard is long and open under a canopy of mature trees, with plenty of space for a garden, a play set, or simply a shady spot for a few chairs. Off-street parking keeps things simple. Come see it in person on a private tour.
Location
State TN
County Hamilton County
Interior
Heating Central, Electric
Cooling Central Air, Electric
Fireplace Y
Exterior
Utilities Available Electricity Available, Water Available
View Y/N false
Roof Type Other
Private Pool false
Building
Sewer Public Sewer
Water Public
Structure Type Other
New Construction false
Schools
Elementary Schools Calvin Donaldson Elementary
Middle Schools Orchard Knob Middle School
High Schools Howard School Of Academics Technology
Others
Senior Community false
Special Listing Condition Standard

NEARBY SCHOOL & BUSINESS