



UPDATED:
Key Details
Property Type Single Family Home
Sub Type Single Family Residence
Listing Status Active
Purchase Type For Sale
Square Footage 4,655 sqft
Price per Sqft $214
Subdivision Wynn
MLS Listing ID 3627210
Bedrooms 4
Full Baths 5
HOA Y/N No
Year Built 2023
Annual Tax Amount $5,100
Lot Size 3.000 Acres
Acres 3.0
Property Sub-Type Single Family Residence
Property Description
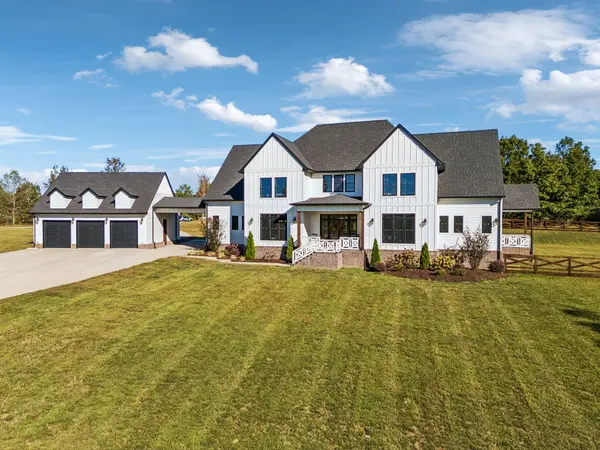
Experience exceptional craftsmanship, thoughtful design, and upscale living in this stunning custom-built 4-bedroom, 5-bath home, conveniently located in beautiful Giles County with easy access to I-65 at Exit 22. Enjoy the perfect balance of privacy, space, and convenience, with an easy commute to both Nashville and Huntsville!
Designed with both elegance and functionality in mind, this impressive home showcases an expansive open floor plan, a generously appointed kitchen with abundant cabinetry and a spacious walk-in pantry, and a breathtaking living room featuring soaring 12-foot ceilings accented by exposed wood beams and a cozy gas fireplace. Every detail has been carefully considered to create a home that is as inviting as it is impressive.
The main-level primary suite offers a true private retreat, complete with an extraordinary 9' x 22' walk-in closet, a beautifully appointed private bathroom, and its own private porch. An office and additional living space on the main level provide flexibility for working from home, entertaining guests, or accommodating your lifestyle needs.
Upstairs, you'll discover even more exceptional living space, including a versatile bonus area with a second kitchen, three additional bedrooms, additional bathrooms, and an oversized storage area. Whether you're hosting extended family, entertaining overnight guests, or simply looking for room to spread out, this thoughtfully designed layout offers endless possibilities.
Step outside and unwind on the private covered porch, where a fireplace, elegant tile flooring, and a tongue-and-groove ceiling create the perfect setting for relaxing evenings, entertaining friends, or enjoying the peaceful surroundings of the Tennessee countryside.
Additional acreage is available, offering an opportunity to expand your space and create the property you've always envisioned.
Luxury, Space and Convenience all in one package.
Location
State TN
County Giles County
Rooms
Main Level Bedrooms 1
Interior
Interior Features Ceiling Fan(s), Extra Closets, High Ceilings, In-Law Floorplan, Open Floorplan, Walk-In Closet(s), High Speed Internet, Kitchen Island
Heating Central
Cooling Central Air
Flooring Wood, Tile
Fireplaces Number 1
Fireplace Y
Appliance Oven, Range, Dishwasher, Refrigerator
Exterior
Garage Spaces 3.0
Utilities Available Water Available
View Y/N false
Private Pool false
Building
Lot Description Level, Sloped
Story 2
Sewer Septic Tank
Water Private
Structure Type Hardboard Siding
New Construction false
Schools
Elementary Schools Pulaski Elementary
Middle Schools Bridgeforth Middle School
High Schools Giles Co High School
Others
Senior Community false
Special Listing Condition Standard

NEARBY SCHOOL & BUSINESS