


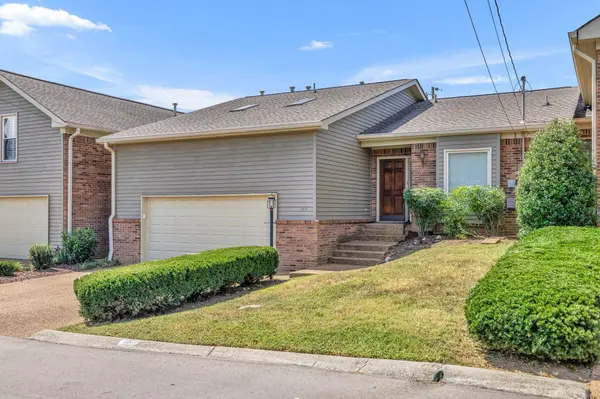
See all 41 photos
41 photos
REQUEST A TOUR If you would like to see this home without being there in person, select the "Virtual Tour" option and your agent will contact you to discuss available opportunities.
In-PersonVirtual Tour

Listed by Nick Shuford | Principal Broker & Auctioneer • The Shuford Group, LLC
$2,600
2 Beds
2 Baths
1,604 SqFt
UPDATED:
Key Details
Property Type Condo, Other Rentals
Sub Type Condominium
Listing Status Active
Purchase Type For Rent
Square Footage 1,604 sqft
Subdivision Morton Mill Estates
MLS Listing ID 3627196
Bedrooms 2
Full Baths 2
HOA Y/N No
Year Built 1994
Property Sub-Type Condominium
Property Description
Welcome home to this spotless 2 bedroom condo, perfectly located in one of West Nashville's most convenient neighborhoods. Publix, great restaurants, and shopping are just minutes away, with quick interstate access that puts downtown Nashville only 15 minutes from your door. Nature lovers will appreciate having Percy Warner Park close by for hiking, biking, and weekend escapes.
Inside, you'll find an open, spacious floor plan filled with natural light and gleaming hardwood floors throughout. The updated kitchen features granite countertops and stainless steel appliances, ready for everything from weeknight dinners to entertaining friends. The home offers easy, mostly single-level living, plus a versatile bonus area upstairs that's perfect for a home office, guest space, or den. Step outside to relax on the covered porch with your morning coffee or evening wind-down. Added perks to make life easier; Wash & Dryer included, 2 car garage, landscaping maintenance, trash service, and community pool access all included in rent. Tenant will be responsible for utilities and insurance.
Inside, you'll find an open, spacious floor plan filled with natural light and gleaming hardwood floors throughout. The updated kitchen features granite countertops and stainless steel appliances, ready for everything from weeknight dinners to entertaining friends. The home offers easy, mostly single-level living, plus a versatile bonus area upstairs that's perfect for a home office, guest space, or den. Step outside to relax on the covered porch with your morning coffee or evening wind-down. Added perks to make life easier; Wash & Dryer included, 2 car garage, landscaping maintenance, trash service, and community pool access all included in rent. Tenant will be responsible for utilities and insurance.
Location
State TN
County Davidson County
Rooms
Main Level Bedrooms 2
Interior
Interior Features Ceiling Fan(s)
Heating Central
Cooling Central Air
Fireplace N
Appliance Dishwasher, Dryer, Microwave, Oven, Refrigerator, Washer, Range
Exterior
Garage Spaces 2.0
View Y/N false
Private Pool false
Building
Story 2
New Construction false
Schools
Elementary Schools Harpeth Valley Elementary
Middle Schools Bellevue Middle
High Schools James Lawson High School
Others
Senior Community false
Read Less Info

© 2026 Listings courtesy of RealTrac as distributed by MLS GRID. All Rights Reserved.
NEARBY SCHOOL & BUSINESS