
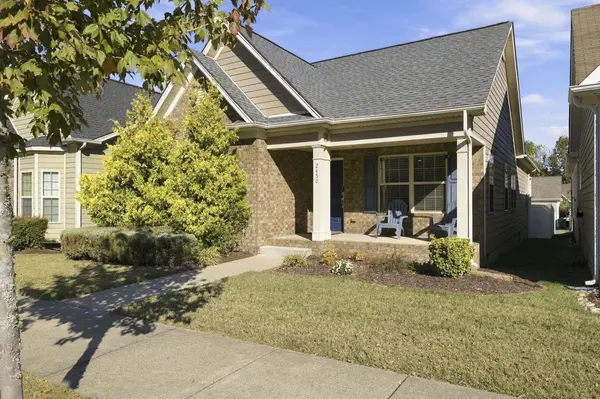
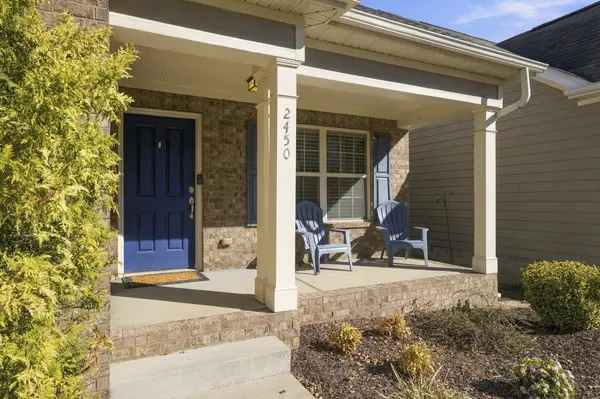

2450 Arden Village Dr, Columbia, TN 38401
REQUEST A TOUR If you would like to see this home without being there in person, select the "Virtual Tour" option and your agent will contact you to discuss available opportunities.
In-PersonVirtual Tour
Listed by Melissa Thomas Pyron • RE/MAX Encore
$349,914
Est. payment /mo
3 Beds
2 Baths
1,528 SqFt
Save

UPDATED:

Key Details

Property Type Single Family Home

Sub Type Single Family Residence

Listing Status Coming Soon

Purchase Type For Sale

Square Footage 1,528 sqft

Price per Sqft $229

Subdivision Arden Village Sec 1

MLS Listing ID 3627166

Bedrooms 3

Full Baths 2

HOA Fees $100/mo

HOA Y/N Yes

Year Built 2012

Annual Tax Amount $2,060

Lot Size 4,356 Sqft

Acres 0.1

Lot Dimensions 35.50X119.00

Property Sub-Type Single Family Residence

Property Description

Welcome home to easy one-level living in Arden Village! This 3 bed, 2 full bath home offers approx. 1,543 sq ft with hardwood floors and an open floor plan where the great room, dining area, and kitchen flow together as one big gathering space. The great room has a tray ceiling and lots of natural light. The kitchen features a large island, stainless appliances, and a sunny dining nook. The primary suite has a double vanity and a shower. Step out to the covered back porch and the privacy-fenced backyard. Oversized 2-car rear-entry garage. Peace of mind is built in: water softener and filtration system, whole-house and HVAC surge protection, PEX plumbing updated approx. 3 years ago, and an active Orkin termite contract. HOA maintains the neighborhood grounds and yard mowing. Minutes to Hwy 31, Saturn Pkwy, Spring Hill shopping and dining, with an easy drive to Franklin and downtown Columbia.

Location

State TN

County Maury County

Rooms

Main Level Bedrooms 3

Interior

Interior Features Ceiling Fan(s), High Speed Internet

Heating Central, Electric

Cooling Ceiling Fan(s), Central Air, Electric

Flooring Carpet, Wood, Tile

Fireplace N

Appliance Electric Oven, Electric Range, Dishwasher, Disposal, Microwave, Refrigerator

Exterior

Garage Spaces 2.0

Utilities Available Electricity Available, Water Available, Cable Connected

Amenities Available Sidewalks, Underground Utilities

View Y/N false

Roof Type Shingle

Private Pool false

Building

Lot Description Level

Story 1

Sewer Public Sewer

Water Public

Structure Type Brick,Vinyl Siding

New Construction false

Schools

Elementary Schools Spring Hill Elementary

Middle Schools Spring Hill Middle School

High Schools Spring Hill High School

Others

HOA Fee Include Maintenance Grounds

Senior Community false

Special Listing Condition Standard


Read Less Info
RealTracs IDX

NEARBY SCHOOL & BUSINESS

Ann Blackburn
Ann Blackburn

Agent License ID: 344270

+1(615) 708-3384 | ann@annblackburnhomes.com

GET MORE INFORMATION

Name
Phone*
Message
};