
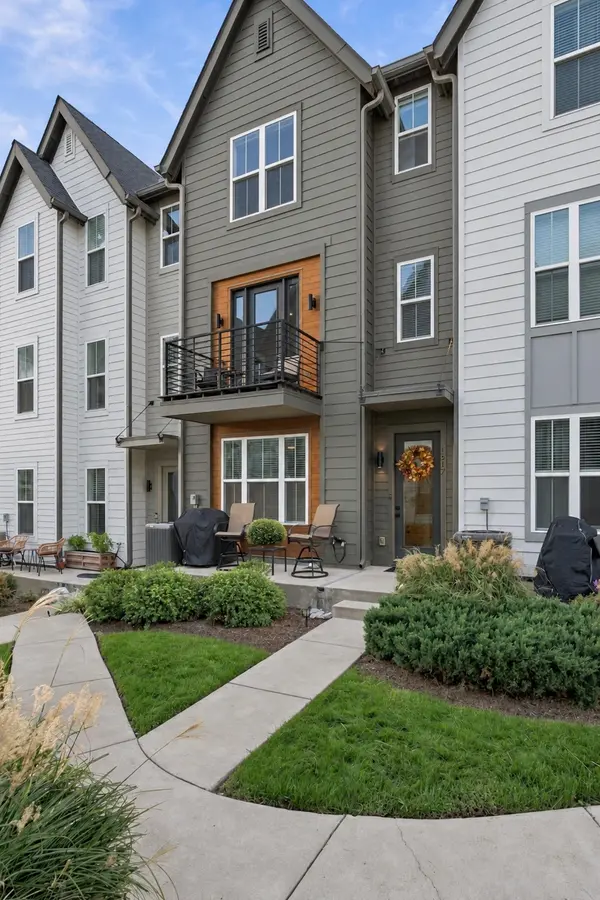

1217 Nations Dr, Nashville, TN 37209
REQUEST A TOUR If you would like to see this home without being there in person, select the "Virtual Tour" option and your agent will contact you to discuss available opportunities.
In-PersonVirtual Tour
Listed by Hailey Gillum Caduff • Compass RE
$539,500
Est. payment /mo
3 Beds
4 Baths
1,775 SqFt
Save

UPDATED:

Key Details

Property Type Single Family Home

Sub Type Horizontal Property Regime - Attached

Listing Status Active

Purchase Type For Sale

Square Footage 1,775 sqft

Price per Sqft $303

Subdivision Treaty Oaks Cottages

MLS Listing ID 3627158

Bedrooms 3

Full Baths 3

Half Baths 1

HOA Fees $235/mo

HOA Y/N Yes

Year Built 2020

Annual Tax Amount $4,113

Lot Size 871 Sqft

Acres 0.02

Property Sub-Type Horizontal Property Regime - Attached

Property Description

If the Nations in downtown Nashville is calling your name...then you must tour this home! Start your morning with coffee on the balcony, work from home in your 1st floor bedroom turned home office, stop by the community dog park after work and end the day with a home cooked meal and a walk to one of the many local eateries or breweries in the area for a night cap. Live right next to all of west Nashville's and the Nations local hot spots. With 3 bedrooms, 3.5 bathrooms, a private balcony overlooking the community, and a perfect blend of contemporary upgrades with a warm & homey feel, this home is sure to make you fall in love. Looking for something partially furnished? Seller is open to selling a lot of the furniture. All of the appliances stay, including the washer, dryer and refrigerator. Truly, a move in ready home! Each bedroom has its own private full bathroom. All bathrooms have tiled showers/ tub surround. The home is drenched in wood floors (no carpet), custom built in's can be found at the top of the stairs, designer gallery wall in living room will remain. HOA covers trash pick up, dog park, roof, common area, and exterior painting. *Special financing with interest rates well BELOW 7% are available with lender, Orly Cohen-First Bank. Ask for more details.*

Location

State TN

County Davidson County

Rooms

Main Level Bedrooms 1

Interior

Interior Features Bookcases, Ceiling Fan(s), Extra Closets, Open Floorplan, Smart Thermostat, Walk-In Closet(s), High Speed Internet

Heating Central, Electric

Cooling Central Air, Electric

Flooring Wood, Tile

Fireplace N

Appliance Electric Oven, Oven, Cooktop, Electric Range, Dishwasher, Disposal, Dryer, Microwave, Refrigerator, Stainless Steel Appliance(s), Washer, Smart Appliance(s)

Exterior

Exterior Feature Balcony

Garage Spaces 2.0

Utilities Available Electricity Available, Water Available, Cable Connected

Amenities Available Park

View Y/N false

Roof Type Shingle

Private Pool false

Building

Lot Description Level

Story 3

Sewer Public Sewer

Water Public

Structure Type Hardboard Siding

New Construction false

Schools

Elementary Schools Cockrill Elementary

Middle Schools Moses Mckissack Middle

High Schools Pearl Cohn Magnet High School

Others

HOA Fee Include Maintenance Structure,Maintenance Grounds,Trash

Senior Community false

Special Listing Condition Standard


Read Less Info
RealTracs IDX

NEARBY SCHOOL & BUSINESS

Ann Blackburn
Ann Blackburn

Agent License ID: 344270

+1(615) 708-3384 | ann@annblackburnhomes.com

GET MORE INFORMATION

Name
Phone*
Message
};