
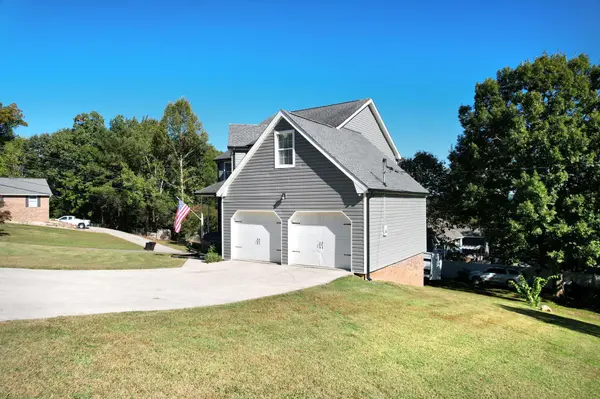

400 Ivy Way #NW, Cleveland, TN 37312
REQUEST A TOUR If you would like to see this home without being there in person, select the "Virtual Tour" option and your agent will contact you to discuss available opportunities.
In-PersonVirtual Tour
Listed by Jannis Sams • Crye-Leike - Cleveland
$430,000
Est. payment /mo
4 Beds
3 Baths
2,518 SqFt
Save

UPDATED:

Key Details

Property Type Single Family Home

Listing Status Active

Purchase Type For Sale

Square Footage 2,518 sqft

Price per Sqft $170

Subdivision North Hickory Glen

MLS Listing ID 3627141

Bedrooms 4

Full Baths 2

Half Baths 1

HOA Y/N No

Year Built 1992

Annual Tax Amount $877

Lot Size 0.480 Acres

Acres 0.48

Lot Dimensions 157x165

Property Description

Great Curb Appeal on a Spacious Corner Lot. This home offers strong curb appeal and a spacious corner lot in a good neighborhood in the North Lee school zone. This 4-bedroom, 2.5-bath home features hardwood floors on the main level, a spacious kitchen, a formal dining room, and a great room with a fireplace.The kitchen has white upper cabinets, gray lower cabinets, stainless appliances, and an island with seating. Large windows bring in natural light, and the open layout keeps the space easy for everyday living. The dining room continues the hardwood floors and offers a comfortable place for meals. Upstairs you'll find 3 bedrooms and 2 baths.The finished basement includes a theater room with projector and seating, plus additional living space. Public utilities, a covered front porch, and a large corner lot give the home practical appeal and room to enjoy the outdoors. Convenient location near schools, shopping, and everyday needs.

Location

State TN

County Bradley County

Interior

Interior Features Ceiling Fan(s), Entrance Foyer, Smart Light(s), Smart Thermostat, Walk-In Closet(s), High Speed Internet

Heating Central, Electric

Cooling Central Air, Electric

Flooring Carpet, Other

Fireplaces Number 1

Fireplace Y

Appliance Refrigerator, Microwave, Ice Maker, Electric Range, Dishwasher

Exterior

Exterior Feature Smart Light(s), Smart Lock(s)

Garage Spaces 2.0

Utilities Available Electricity Available, Water Available

View Y/N true

View Mountain(s)

Roof Type Asphalt

Private Pool false

Building

Lot Description Corner Lot, Other

Story 3

Sewer Septic Tank

Water Public

Structure Type Vinyl Siding,Other

New Construction false

Schools

Elementary Schools North Lee Elementary School

Middle Schools Ocoee Middle School

High Schools Walker Valley High School

Others

Senior Community false

Special Listing Condition Standard


Read Less Info
RealTracs IDX

NEARBY SCHOOL & BUSINESS

Ann Blackburn
Ann Blackburn

Agent License ID: 344270

+1(615) 708-3384 | ann@annblackburnhomes.com

GET MORE INFORMATION

Name
Phone*
Message
};