
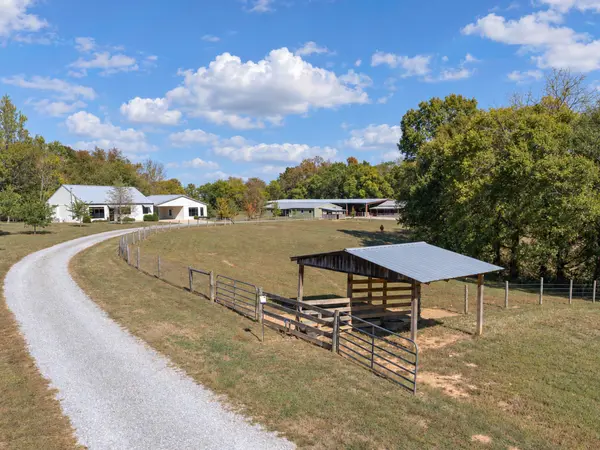

204 Red Hill Rd, Taft, TN 38488
REQUEST A TOUR If you would like to see this home without being there in person, select the "Virtual Tour" option and your agent will contact you to discuss available opportunities.
In-PersonVirtual Tour
Listed by Greg Wiser • BMA Properties
$1,065,000
Est. payment /mo
1 Bed
2 Baths
1,380 SqFt
Save

UPDATED:

Key Details

Property Type Single Family Home

Sub Type Single Family Residence

Listing Status Active

Purchase Type For Sale

Square Footage 1,380 sqft

Price per Sqft $771

Subdivision Metes And Bounds

MLS Listing ID 3627111

Bedrooms 1

Full Baths 1

Half Baths 1

HOA Y/N No

Year Built 2022

Annual Tax Amount $2,165

Lot Size 28.110 Acres

Acres 28.11

Property Sub-Type Single Family Residence

Property Description

Discover an outstanding 28-acre horse property offering the perfect blend of equestrian functionality, versatile living spaces, and room to expand. The property features a well-appointed 5-stall barn with climate control tack room with laundry room.The existing infrastructure to accommodate an additional 10 stalls, providing an excellent opportunity for a growing equestrian operation or private horse enthusiast.A standout feature is the impressive 13,500-square-foot covered riding arena, offering expansive space for year-round riding, training, and equestrian activities.The property also includes a charming one-bedroom cottage featuring an open-concept layout and high ceilings, creating a bright, spacious atmosphere. A separate studio with its own kitchen provides additional flexibility for guest accommodations, staff housing, a private workspace, or creative pursuits.With 28 acres of land, substantial equestrian facilities, multiple living spaces, and RV hookup this unique property presents an exceptional opportunity for a private horse farm, training facility, or equestrian retreat with room to grow.

Location

State TN

County Lincoln County

Rooms

Main Level Bedrooms 1

Interior

Interior Features Ceiling Fan(s), High Ceilings, Open Floorplan

Heating Other, Wood

Cooling Ceiling Fan(s), Other

Flooring Wood

Fireplace N

Appliance Gas Oven, Gas Range, Dishwasher, Dryer, Microwave, Refrigerator, Stainless Steel Appliance(s), Washer

Exterior

Utilities Available Water Available

View Y/N false

Roof Type Metal

Private Pool false

Building

Story 1

Sewer Septic Tank

Water Private

Structure Type Hardboard Siding

New Construction false

Schools

Elementary Schools Blanche School

Middle Schools Blanche School

High Schools Lincoln County High School

Others

Senior Community false

Special Listing Condition Standard


Read Less Info
RealTracs IDX

NEARBY SCHOOL & BUSINESS

Ann Blackburn
Ann Blackburn

Agent License ID: 344270

+1(615) 708-3384 | ann@annblackburnhomes.com

GET MORE INFORMATION

Name
Phone*
Message
};