
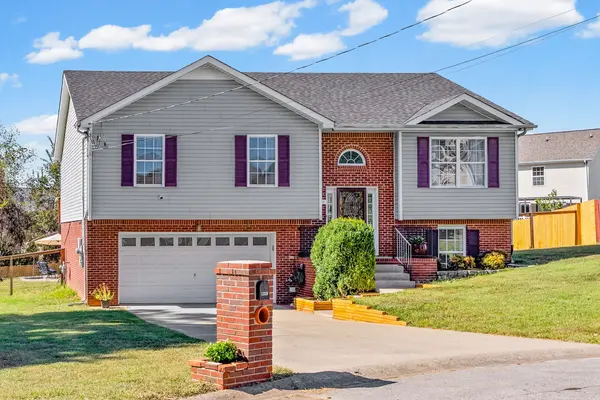

1319 Whetstone Ct, Clarksville, TN 37042
REQUEST A TOUR If you would like to see this home without being there in person, select the "Virtual Tour" option and your agent will contact you to discuss available opportunities.
In-PersonVirtual Tour
Listed by Joey Williamson • Keller Williams Realty Clarksville
$368,000
Est. payment /mo
4 Beds
3 Baths
2,126 SqFt
Save

UPDATED:

Key Details

Property Type Single Family Home

Sub Type Single Family Residence

Listing Status Coming Soon

Purchase Type For Sale

Square Footage 2,126 sqft

Price per Sqft $173

Subdivision Summerhaven

MLS Listing ID 3626872

Bedrooms 4

Full Baths 3

HOA Y/N No

Year Built 2006

Annual Tax Amount $2,433

Lot Size 0.370 Acres

Acres 0.37

Lot Dimensions 48

Property Sub-Type Single Family Residence

Property Description

Looking for a split-level home just minutes from I-24 and Fort Campbell, complete with NO HOA and your very own IN-GROUND SALTWATER POOL with a new liner? Welcome to 1319 Whetstone Court! Nestled in a cul-de-sac, this beautiful home offers the perfect combination of comfort, convenience, and outdoor enjoyment. Step inside to discover an abundance of natural light, stainless steel appliances, and 4 bedrooms, 3 of which are conveniently located on the main level. Whether you're sitting on the massive deck enjoying crisp fall evenings outdoors or cooling off in your private in-ground pool during those hot Tennessee summers, this home is designed for making memories year-round! With plenty of space to relax, entertain, and enjoy everyday living, 1319 Whetstone Court has so much to offer. With a fantastic location, and your own backyard oasis—what more could you ask for? Schedule your private showing today!

Location

State TN

County Montgomery County

Rooms

Main Level Bedrooms 3

Interior

Interior Features Ceiling Fan(s), Extra Closets, Pantry, Walk-In Closet(s), High Speed Internet

Heating Central

Cooling Central Air

Flooring Carpet, Laminate, Tile

Fireplaces Number 1

Fireplace Y

Appliance Electric Oven, Dishwasher, Microwave, Refrigerator, Stainless Steel Appliance(s)

Exterior

Garage Spaces 2.0

Pool In Ground

Utilities Available Water Available

View Y/N false

Roof Type Shingle

Private Pool true

Building

Story 2

Sewer Public Sewer

Water Public

Structure Type Brick,Vinyl Siding

New Construction false

Schools

Elementary Schools Barkers Mill Elementary

Middle Schools West Creek Middle

High Schools West Creek High

Others

Senior Community false

Special Listing Condition Standard


Read Less Info
RealTracs IDX

NEARBY SCHOOL & BUSINESS

Ann Blackburn
Ann Blackburn

Agent License ID: 344270

+1(615) 708-3384 | ann@annblackburnhomes.com

GET MORE INFORMATION

Name
Phone*
Message
};