


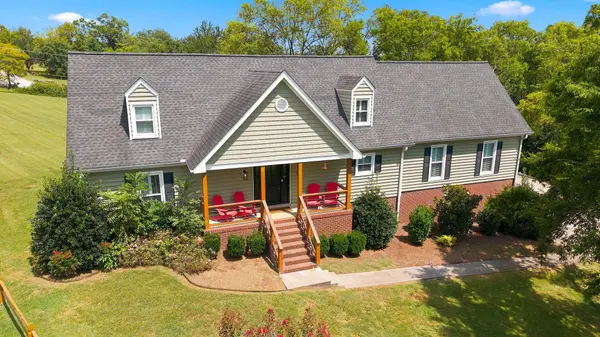

UPDATED:
Key Details
Property Type Single Family Home
Sub Type Single Family Residence
Listing Status Active
Purchase Type For Sale
Square Footage 2,300 sqft
Price per Sqft $326
Subdivision Kendall Farms Sec 2
MLS Listing ID 3626681
Bedrooms 3
Full Baths 3
HOA Y/N No
Year Built 1989
Annual Tax Amount $1,583
Lot Size 2.700 Acres
Acres 2.7
Property Sub-Type Single Family Residence
Property Description
Welcome home to this beautifully renovated property tucked away at the end of a cul-de-sac on a lush 2.7-acre lot! This stunning home combines elegant finishes, spacious living areas, and the peaceful setting you've been dreaming of. The inviting open floor plan features a large living room with a cozy fireplace and gorgeous hardwood flooring throughout the main level.
The oversized eat-in kitchen is a chef's dream, showcasing custom cabinetry, quartz countertops, a tile backsplash, and upgraded stainless steel appliances that all remain! Highlights include a 6-burner chef's delight gas range and an oversized built-in refrigerator. The main-level primary suite is a true retreat, complete with beautiful built-ins, a sumptuous owner's bath, and an incredible walk-in closet with custom built-ins.
A versatile bonus room on the main level offers beautiful built-ins and plenty of space for a home office or additional living area. A full bath and a spacious laundry room add even more convenience. Upstairs, you'll find two oversized bedrooms and a well-appointed Jack-and-Jill bathroom. Custom plantation shutters throughout the home add timeless style and charm.
The showstopper is the covered back deck overlooking the gorgeous, tree-filled backyard! With 2.7 acres of beautiful grounds and plenty of room to explore, this property offers the perfect setting for outdoor enjoyment, recreation, and peaceful relaxation.
Located in a desirable school district and conveniently close to shopping, restaurants, and downtown Nashville, this exceptional property offers the perfect blend of luxury, privacy, and convenience. Don't miss your opportunity to make this incredible property your own!
Location
State TN
County Sumner County
Rooms
Main Level Bedrooms 1
Interior
Heating Central, Propane
Cooling Central Air, Electric
Flooring Carpet, Wood, Tile
Fireplace N
Appliance Built-In Electric Oven, Cooktop, Dishwasher, Dryer, Microwave, Refrigerator, Stainless Steel Appliance(s), Washer
Exterior
Garage Spaces 2.0
Utilities Available Electricity Available, Water Available
View Y/N false
Private Pool false
Building
Lot Description Cul-De-Sac, Wooded
Story 2
Sewer Septic Tank
Water Public
Structure Type Hardboard Siding,Brick
New Construction false
Schools
Elementary Schools Beech Elementary
Middle Schools T. W. Hunter Middle School
High Schools Beech Sr High School
Others
Senior Community false
Special Listing Condition Standard

NEARBY SCHOOL & BUSINESS