
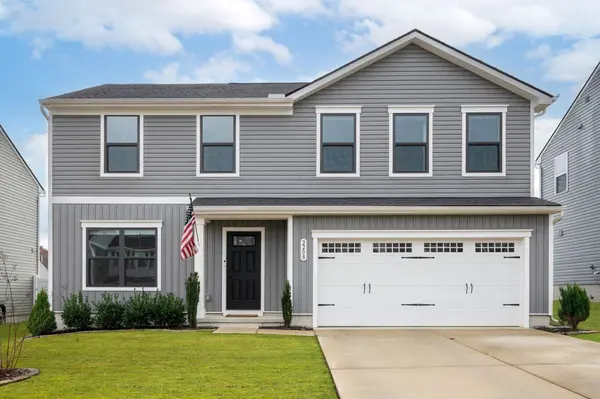
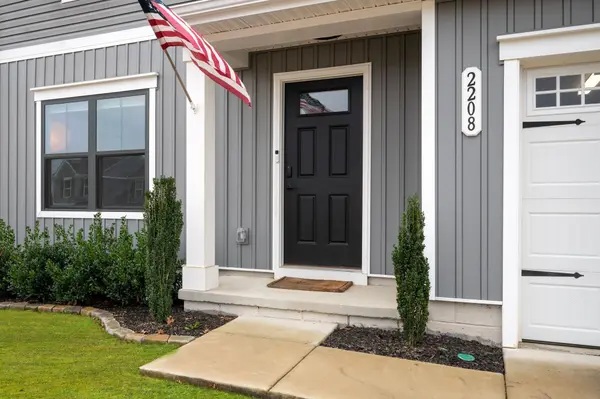

2208 Richland Pass, Spring Hill, TN 37174
REQUEST A TOUR If you would like to see this home without being there in person, select the "Virtual Tour" option and your agent will contact you to discuss available opportunities.
In-PersonVirtual Tour
Listed by Vicki Hertel • Regal Realty Group
$399,900
Est. payment /mo
4 Beds
3 Baths
2,252 SqFt
Save

UPDATED:

Key Details

Property Type Single Family Home

Sub Type Single Family Residence

Listing Status Active

Purchase Type For Sale

Square Footage 2,252 sqft

Price per Sqft $177

Subdivision Quail Run Meadows Ph 2

MLS Listing ID 3615645

Bedrooms 4

Full Baths 2

Half Baths 1

HOA Fees $17/mo

HOA Y/N Yes

Year Built 2023

Annual Tax Amount $2,594

Lot Size 6,534 Sqft

Acres 0.15

Lot Dimensions 55 X 120

Property Sub-Type Single Family Residence

Property Description

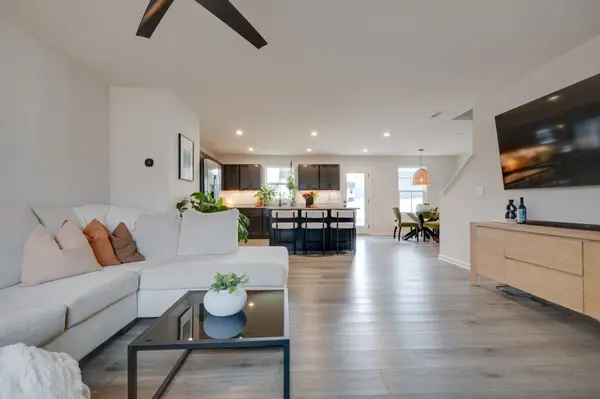
Located just south of Franklin ~ this BEAUTIFUL ~ **Move In Ready** ~ Home Sweet Home ~ is what you have been looking for! Tons of Natural Light ~ Open Floor Plan ~ 4 Bedrooms ...in addition to ...a dedicated Office! Other features include ~*Large Closets ~ *Extra Storage ~ *VERY Nice Garage ~ (could be Workshop / Studio / or Home Gym... so many possibilities) *SPACIOUS Back Yard with Maintenance Free ~ *Vinyl Privacy Fence along with *Concrete Patio and *Fire Pit Area complete with *Custom Pergola Frame with Hammock Style Swings ~ Perfect for Entertaining! This Lovely Walkable Community is in a Fantastic LOCATION with so much Growth but still maintains a wonderful Country Feel ~ it truly is ~ the BEST of both worlds! Seller had an unexpected job transfer ~ Photos are from previous listing.

Location

State TN

County Maury County

Interior

Interior Features Ceiling Fan(s), Entrance Foyer, Extra Closets, Open Floorplan, Pantry, Smart Thermostat, Walk-In Closet(s)

Heating Central, Electric

Cooling Central Air, Electric

Flooring Carpet, Luxury Vinyl

Fireplace N

Appliance Electric Oven, Electric Range, Dishwasher, Disposal, Microwave, Refrigerator, Stainless Steel Appliance(s)

Exterior

Garage Spaces 2.0

Utilities Available Electricity Available, Water Available

View Y/N false

Roof Type Asphalt

Private Pool false

Building

Lot Description Level

Story 2

Sewer Public Sewer

Water Public

Structure Type Vinyl Siding

New Construction false

Schools

Elementary Schools R Howell Elementary

Middle Schools E. A. Cox Middle School

High Schools Columbia Central High School

Others

Senior Community false

Special Listing Condition Standard


Read Less Info
RealTracs IDX

NEARBY SCHOOL & BUSINESS

Ann Blackburn
Ann Blackburn

Agent License ID: 344270

+1(615) 708-3384 | ann@annblackburnhomes.com

GET MORE INFORMATION

Name
Phone*
Message
};