
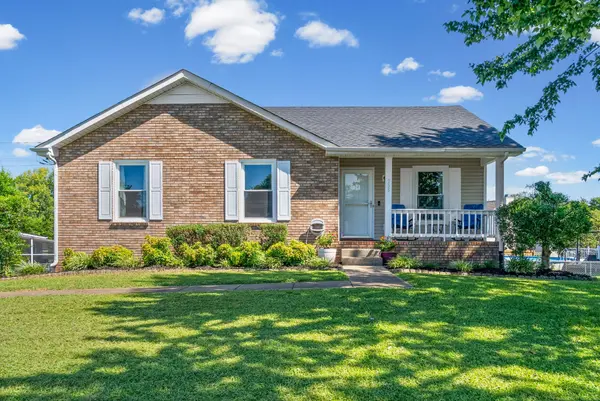

235 Short St, Clarksville, TN 37042
REQUEST A TOUR If you would like to see this home without being there in person, select the "Virtual Tour" option and your agent will contact you to discuss available opportunities.
In-PersonVirtual Tour
Listed by Kelsey Greene • Keller Williams Realty Clarksville
$299,900
Est. payment /mo
3 Beds
2 Baths
1,667 SqFt
Save

UPDATED:

Key Details

Property Type Single Family Home

Sub Type Single Family Residence

Listing Status Active

Purchase Type For Sale

Square Footage 1,667 sqft

Price per Sqft $179

Subdivision Sherwood Forest

MLS Listing ID 3615088

Bedrooms 3

Full Baths 2

HOA Y/N No

Year Built 1995

Annual Tax Amount $1,901

Lot Size 0.400 Acres

Acres 0.4

Property Sub-Type Single Family Residence

Property Description

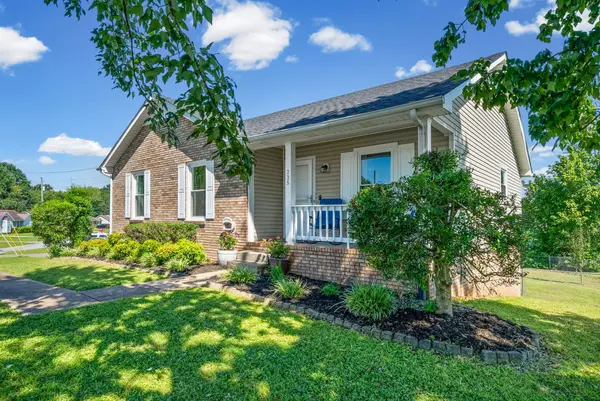
Seller offering $11,000 toward buyer closing expenses! Buyers may also be eligible for additional $2,500 in lender credits when using preferred lender. Ideally located just one traffic light south of Fort Campbell Gate 1, this 3-bedroom, 2-bath offers convenient access to shopping, dining, schools, and everyday essentials. Situated on a spacious corner lot in an established neighborhood with a community park and no HOA, partially finished basement provides versatile flex space ideal for a home office, workout room, playroom, hobby area, or additional storage. Oversized 2-car garage with ample room for vehicles and equipment, while the fully fenced backyard is perfect for outdoor enjoyment, gardening, pets, and entertaining. Major updates include a roof approximately 3 years old, with HVAC and windows replaced approximately 1 year ago. Refrigerator, washer, and dryer convey with the property. With valuable updates, flexible living space, a spacious yard, and a convenient location near Fort Campbell, this home is ready for its next owner!

Location

State TN

County Montgomery County

Rooms

Main Level Bedrooms 3

Interior

Interior Features Ceiling Fan(s)

Heating Heat Pump

Cooling Ceiling Fan(s), Central Air, Electric

Flooring Carpet, Laminate, Tile, Vinyl

Fireplaces Number 1

Fireplace Y

Appliance Electric Oven, Electric Range, Dishwasher, Disposal, Freezer, Refrigerator

Exterior

Garage Spaces 2.0

Utilities Available Electricity Available, Water Available

View Y/N false

Roof Type Shingle

Private Pool false

Building

Story 1

Sewer Public Sewer

Water Public

Structure Type Brick,Vinyl Siding

New Construction false

Schools

Elementary Schools Ringgold Elementary

Middle Schools Kenwood Middle School

High Schools Kenwood High School

Others

Senior Community false

Special Listing Condition Standard


Read Less Info
RealTracs IDX

NEARBY SCHOOL & BUSINESS

Ann Blackburn
Ann Blackburn

Agent License ID: 344270

+1(615) 708-3384 | ann@annblackburnhomes.com

GET MORE INFORMATION

Name
Phone*
Message
};