
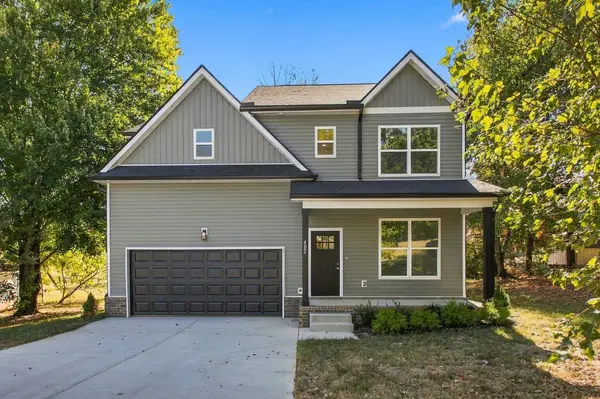
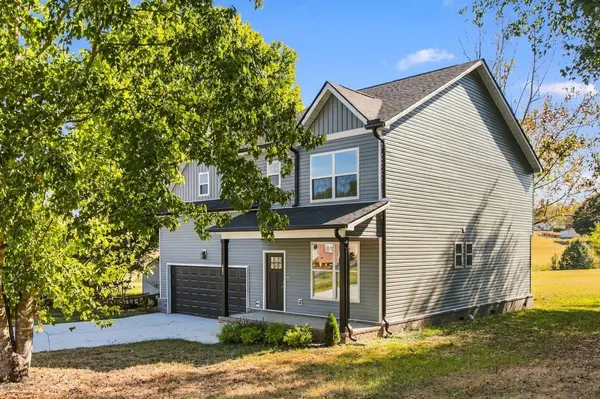

402 Forrest Dr, Columbia, TN 38401
REQUEST A TOUR If you would like to see this home without being there in person, select the "Virtual Tour" option and your agent will contact you to discuss available opportunities.
In-PersonVirtual Tour
Listed by Nicole Scott, The Constantine Group • Onward Real Estate
$575,000
Est. payment /mo
4 Beds
3 Baths
2,662 SqFt
Save

UPDATED:

Key Details

Property Type Single Family Home

Sub Type Single Family Residence

Listing Status Active

Purchase Type For Sale

Square Footage 2,662 sqft

Price per Sqft $216

Subdivision Westfield Estates Sec 4

MLS Listing ID 3613235

Bedrooms 4

Full Baths 2

Half Baths 1

HOA Y/N No

Year Built 2026

Annual Tax Amount $291

Lot Size 0.400 Acres

Acres 0.4

Lot Dimensions 125.00X130.65

Property Sub-Type Single Family Residence

Property Description

Beautiful new construction situated on a spacious .40-acre lot in an established Columbia neighborhood • Surrounded by mature trees and backing to green space, this home offers a setting that can be hard to find with new construction. Inside, the bright, open main level features warm wood-toned flooring, statement lighting, and a kitchen that features crisp white cabinetry, a contrasting green island, beautiful contrasting countertops, a subway tile backsplash, and stainless steel appliances. A dedicated office adds flexibility on the main level, while upstairs you'll find all four bedrooms plus additional flex space. The primary suite features a beautifully finished bath with double vanities, a separate soaking tub, and a glass-enclosed shower. Out back, a deck overlooks the expansive yard and tree-lined surroundings. A 2-car garage, thoughtful finishes, and such a great amount of space inside and out, 402 Forrest offers the best of a brand-new home in an established setting.

Location

State TN

County Maury County

Interior

Heating Central, Electric

Cooling Central Air, Electric

Flooring Carpet, Luxury Vinyl

Fireplace N

Appliance Electric Range, Dishwasher, Refrigerator, Stainless Steel Appliance(s)

Exterior

Garage Spaces 2.0

Utilities Available Electricity Available, Water Available

View Y/N false

Private Pool false

Building

Story 2

Sewer Public Sewer

Water Public

Structure Type Vinyl Siding

New Construction true

Schools

Elementary Schools J E Woodard Elementary

Middle Schools Whitthorne Middle School

High Schools Columbia Central High School

Others

Senior Community false

Special Listing Condition Standard


Read Less Info
RealTracs IDX

NEARBY SCHOOL & BUSINESS

Ann Blackburn
Ann Blackburn

Agent License ID: 344270

+1(615) 708-3384 | ann@annblackburnhomes.com

GET MORE INFORMATION

Name
Phone*
Message
};