



UPDATED:
Key Details
Property Type Single Family Home
Sub Type Single Family Residence
Listing Status Active
Purchase Type For Sale
Square Footage 3,550 sqft
Price per Sqft $183
Subdivision Lake Park
MLS Listing ID 3610105
Bedrooms 4
Full Baths 3
Half Baths 1
HOA Y/N No
Year Built 1976
Annual Tax Amount $3,754
Lot Size 0.480 Acres
Acres 0.48
Lot Dimensions 107 X 146
Property Sub-Type Single Family Residence
Property Description
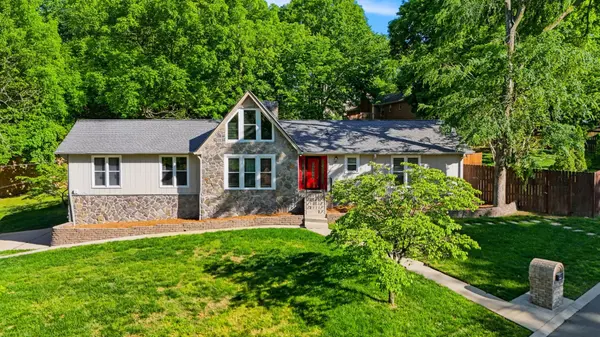
SPACE, LOCATION, AND INCREDIBLE VALUE! Discover just how much home you can get for $650,000 in desirable Lake Park! This beautifully updated Hermitage home offers an impressive 3,550 square feet of living space, 4 bedrooms, 3.5 bathrooms, and a flexible floor plan designed for everyday comfort and entertaining.
Enjoy the convenience of ALL FOUR BEDROOMS ON THE MAIN LEVEL, gorgeous refinished hardwood floors, custom built-ins, and an entertainer's kitchen featuring three ovens and a wet bar!
Need more room? The finished basement provides additional living space, perfect for a media room, game room, home office, or multigenerational living.
Major improvements include a 2024 roof, fresh interior and exterior paint, and an epoxy-coated two-car garage.
Step outside to your own PRIVATE BACKYARD RETREAT featuring an in-ground swimming pool, spacious patio, fire pit, mature trees, and nearly half an acre of privacy sorrounded by an eight foot fence!
LOCATION, LOCATION, LOCATION!
Enjoy convenient access to everything Middle Tennessee has to offer:
📍 5 minutes to I-40
🚤 8–10 minutes to Percy Priest Lake
✈️ 12–15 minutes to Nashville International Airport (BNA)
🛍️ 15–20 minutes to Mount Juliet
🎸 20–25 minutes to Downtown Nashville
Travel times are approximate and depend on traffic and destination.
Where else can you find 3,550 square feet, four main-level bedrooms, a finished basement, a private swimming pool, and nearly half an acre for $650,000, all in such a convenient location?
MORE SPACE. MORE FLEXIBILITY. MORE VALUE.
Schedule your private showing today and discover everything 4100 Helena Bay Court has to offer!
Location
State TN
County Davidson County
Rooms
Main Level Bedrooms 4
Interior
Interior Features Built-in Features, Entrance Foyer, In-Law Floorplan, Wet Bar, High Speed Internet
Heating Central, Natural Gas
Cooling Central Air, Electric
Flooring Wood, Tile
Fireplaces Number 1
Fireplace Y
Appliance Double Oven, Gas Oven, Gas Range, Dishwasher, Refrigerator, Stainless Steel Appliance(s)
Exterior
Garage Spaces 2.0
Pool In Ground
Utilities Available Electricity Available, Natural Gas Available, Water Available, Cable Connected
View Y/N false
Private Pool true
Building
Lot Description Corner Lot
Story 1
Sewer Public Sewer
Water Public
Structure Type Stone,Wood Siding
New Construction false
Schools
Elementary Schools Ruby Major Elementary
Middle Schools Donelson Middle
High Schools Mcgavock Comp High School
Others
Senior Community false
Special Listing Condition Standard

NEARBY SCHOOL & BUSINESS