
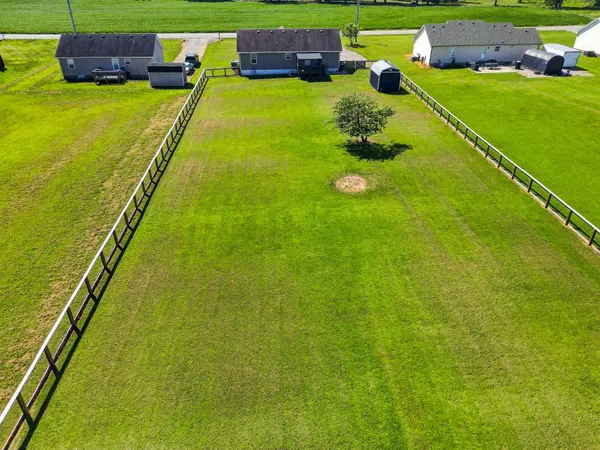

7970 Highway 52, Orlinda, TN 37141
REQUEST A TOUR If you would like to see this home without being there in person, select the "Virtual Tour" option and your agent will contact you to discuss available opportunities.
In-PersonVirtual Tour
Listed by Jeff Wilkerson • Local Realty Partners
$349,900
Est. payment /mo
3 Beds
2 Baths
1,511 SqFt
Save

UPDATED:

Key Details

Property Type Single Family Home

Sub Type Single Family Residence

Listing Status Active

Purchase Type For Sale

Square Footage 1,511 sqft

Price per Sqft $231

Subdivision Payne Farm S

MLS Listing ID 3531231

Bedrooms 3

Full Baths 2

HOA Y/N No

Year Built 2013

Annual Tax Amount $1,100

Lot Size 0.790 Acres

Acres 0.79

Lot Dimensions 100 X345.05 X100 X345.05

Property Sub-Type Single Family Residence

Property Description

Darling home in an incredible location overlooking peaceful cornfields in quiet Orlinda! This charming 3-bedroom, 2-bath home features a desirable split-bedroom floor plan and spacious rooms that easily accommodate queen-size beds. The large primary suite offers plenty of space for a king-size bed plus additional furniture and features a spacious walk-in closet. The large, open eat-in kitchen offers plenty of room for gathering, along with a breakfast bar and stainless steel appliances. A separate utility room provides added convenience. Step outside to the huge, fully fenced backyard, perfect for pets, entertaining, or simply enjoying the outdoors. Relax on the covered back deck while taking in the beautiful country views morning and evening. A storage building provides additional space for lawn equipment and outdoor essentials. HVAC replaced in 2025. Semi-encapsulation. Peaceful surroundings, generous living space, and beautiful views make this Orlinda home a must-see!

Location

State TN

County Robertson County

Rooms

Main Level Bedrooms 3

Interior

Interior Features Ceiling Fan(s), Walk-In Closet(s)

Heating Central, Electric

Cooling Central Air, Electric

Flooring Carpet, Wood, Vinyl

Fireplace Y

Appliance Oven, Electric Range, Dishwasher, Microwave

Exterior

Utilities Available Electricity Available, Water Available

View Y/N false

Roof Type Asphalt

Private Pool false

Building

Story 1

Sewer Private Sewer

Water Public

Structure Type Vinyl Siding

New Construction false

Schools

Elementary Schools East Robertson Elementary

Middle Schools East Robertson High School

High Schools East Robertson High School

Others

Senior Community false

Special Listing Condition Standard


Read Less Info
RealTracs IDX

NEARBY SCHOOL & BUSINESS

Ann Blackburn
Ann Blackburn

Agent License ID: 344270

+1(615) 708-3384 | ann@annblackburnhomes.com

GET MORE INFORMATION

Name
Phone*
Message
};