

Open House
Sun Sep 13, 1:00pm - 3:00pm
UPDATED:
Key Details
Property Type Single Family Home
Sub Type Single Family Residence
Listing Status Coming Soon
Purchase Type For Sale
Square Footage 3,570 sqft
Price per Sqft $393
Subdivision Elmington Place
MLS Listing ID 3531050
Bedrooms 4
Full Baths 3
Half Baths 1
HOA Y/N No
Year Built 1942
Annual Tax Amount $7,736
Lot Size 9,147 Sqft
Acres 0.21
Lot Dimensions 53 X 173
Property Sub-Type Single Family Residence
Property Description
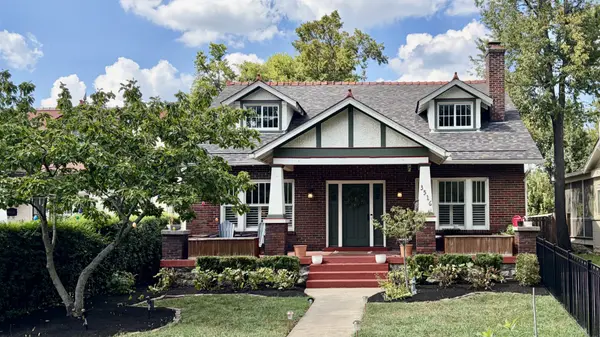
Original hardwood floors, interior doors with glass knobs, and beautifully matched trim seamlessly blend with the spacious new addition. The chef's kitchen features Cambria quartz countertops and GE Café appliances, while the original chimney has been transformed into a cozy ventless gas fireplace.
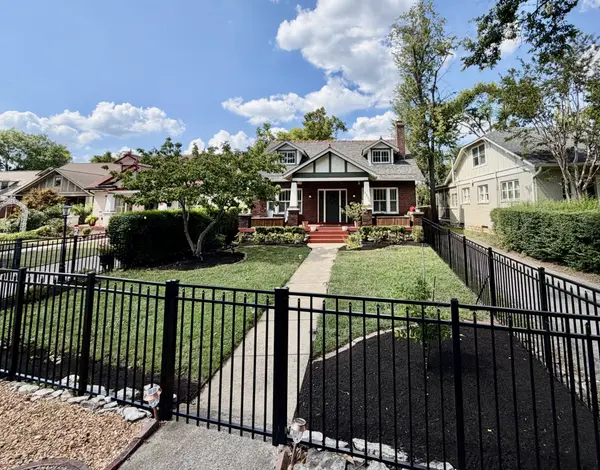
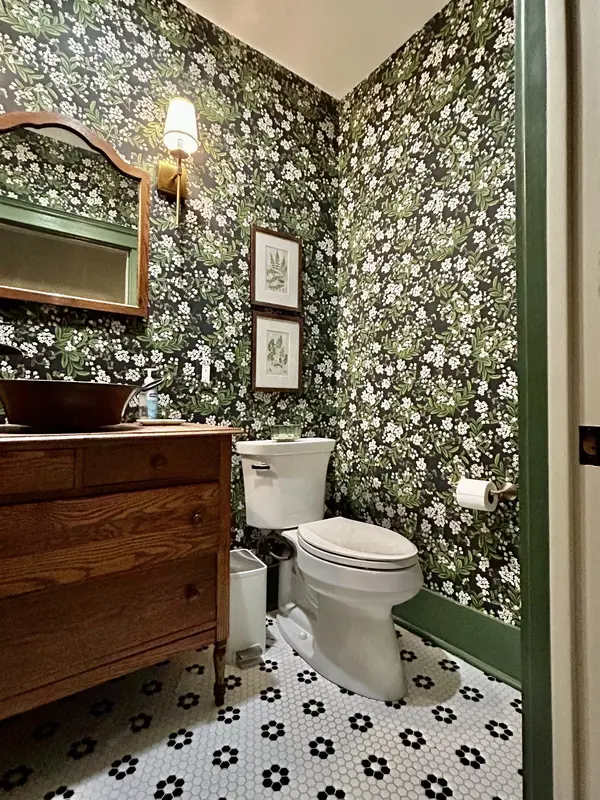
The thoughtfully designed floor plan offers a serene primary suite with spa-like bath and walk-in closet, two additional en-suite bedrooms, a fourth bedroom/flex office, walk-in pantry, spacious laundry, den/family room, separate playroom, mudroom with six full-height cubbies, half bath, abundant storage, and a covered deck ideal for entertaining. A gated driveway provides convenient two-car off-street parking.
Recent improvements include a fully fenced yard and driveway gate (2024) and basement sump pump (2025). Ideally located just one block from Elmington Park and close to Dose Coffee, Whitworth Pool, McCabe Park, Centennial Park, Vanderbilt, Hillsboro Village, St. Cecilia, MBA, and West End Middle. Enjoy quick access to downtown, Green Hills, 12South, and Germantown. Backyard Playset & TVs do not convey. PROFESSIONAL Photos coming soon.
Location
State TN
County Davidson County
Rooms
Main Level Bedrooms 1
Interior
Heating Central
Cooling Central Air
Flooring Wood, Tile
Fireplaces Number 1
Fireplace Y
Appliance Built-In Electric Oven
Exterior
Utilities Available Water Available
View Y/N false
Private Pool false
Building
Lot Description Level
Story 2
Sewer Public Sewer
Water Public
Structure Type Brick
New Construction false
Schools
Elementary Schools Eakin Elementary
Middle Schools West End Middle School
High Schools Hillsboro Comp High School
Others
Senior Community false
Special Listing Condition Standard

NEARBY SCHOOL & BUSINESS