


UPDATED:
Key Details
Property Type Single Family Home
Sub Type Garden
Listing Status Active
Purchase Type For Sale
Square Footage 1,729 sqft
Price per Sqft $202
Subdivision Lenox Place Ph 2-Len
MLS Listing ID 3336272
Bedrooms 2
Full Baths 2
HOA Fees $325/mo
HOA Y/N Yes
Year Built 2006
Annual Tax Amount $1,768
Property Sub-Type Garden
Property Description
Hardwood extends through the living room, dining area, and kitchen, creating a connected layout for meals and gatherings. The kitchen features stainless appliances and two pantries, providing valuable room for groceries, cookware, and small appliances. A bay window, recessed lighting, and tray ceilings add architectural interest throughout the home.
The bonus room has its own HVAC system, allowing it to remain comfortable throughout the year. Use the space for movies, hobbies, exercise, play, or working from home without taking over the main living areas. The primary bath includes double sinks for added convenience.
Outside, the fenced backyard offers room for gardening, pets, recreation, and outdoor gatherings. Built in 2007, the home is within walking distance of Watt Hardison Elementary and convenient to Portland amenities and I-65 access toward Nashville and Kentucky.
Location
State TN
County Sumner County
Rooms
Main Level Bedrooms 2
Interior
Interior Features Ceiling Fan(s), Extra Closets, High Ceilings, Open Floorplan, Pantry, Kitchen Island
Heating Central, Natural Gas
Cooling Ceiling Fan(s), Central Air, Electric
Flooring Wood, Laminate, Tile
Fireplaces Number 1
Fireplace Y
Appliance Electric Oven, Electric Range, Dishwasher, Microwave, Refrigerator, Stainless Steel Appliance(s)
Exterior
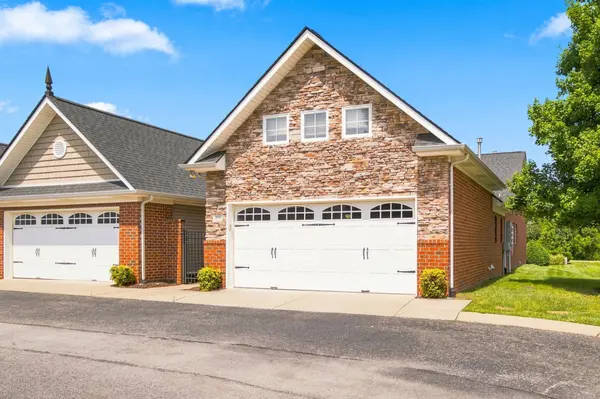
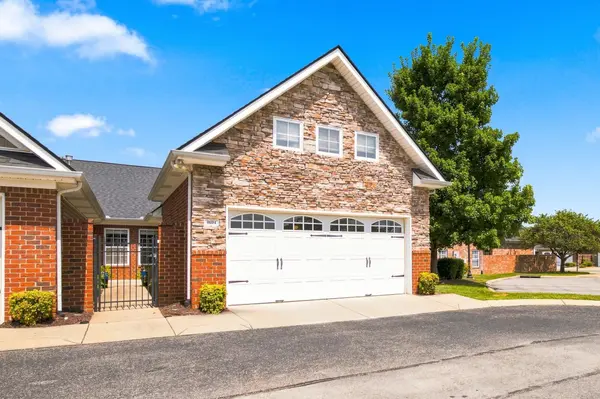
Garage Spaces 2.0
Utilities Available Electricity Available, Natural Gas Available, Water Available
Amenities Available Fifty Five and Up Community, Clubhouse, Fitness Center, Pool, Sidewalks, Tennis Court(s), Underground Utilities, Trail(s)
View Y/N false
Private Pool false
Building
Story 2
Sewer Public Sewer
Water Public
Structure Type Brick,Stone,Vinyl Siding
New Construction false
Schools
Elementary Schools Guild Elementary
Middle Schools Rucker Stewart Middle
High Schools Gallatin Senior High School
Others
HOA Fee Include Maintenance Structure,Maintenance Grounds,Recreation Facilities
Senior Community true
Special Listing Condition Standard

NEARBY SCHOOL & BUSINESS