
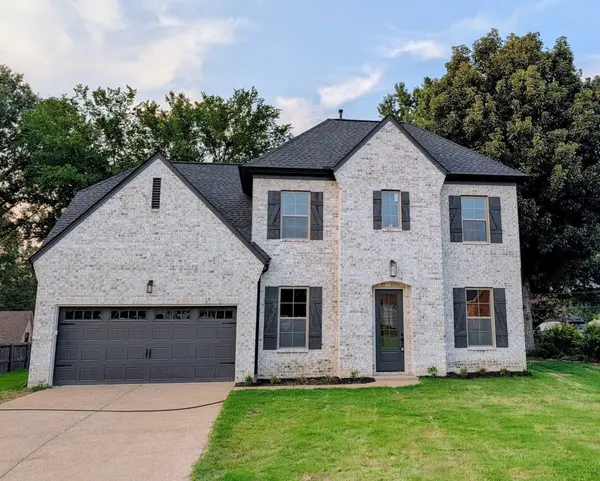

9624 PINE POINT DR, Lakeland, TN 38002
REQUEST A TOUR If you would like to see this home without being there in person, select the "Virtual Tour" option and your agent will contact you to discuss available opportunities.
In-PersonVirtual Tour
Listed by Steve Koleno • Beycome Brokerage Realty, LLC
$444,900
Est. payment /mo
3 Beds
3 Baths
2,306 SqFt
Save

Open House

Sat Nov 07, 1:00pm - 3:00pm

UPDATED:

Key Details

Property Type Single Family Home

Sub Type Single Family Residence

Listing Status Active

Purchase Type For Sale

Square Footage 2,306 sqft

Price per Sqft $192

Subdivision Lakeland Estates 2Nd Addn

MLS Listing ID 3320129

Bedrooms 3

Full Baths 2

Half Baths 1

HOA Y/N No

Year Built 2026

Annual Tax Amount $68,517

Lot Size 0.300 Acres

Acres 0.3

Lot Dimensions 0.3

Property Sub-Type Single Family Residence

Property Description

Brand-new, never-lived-in home with private Garner Lake access in sought-after Lakeland! Offering 2,306 sq. ft., this thoughtfully designed 3-bedroom, 2.5-bath home features a spacious main-level primary suite, an open-concept kitchen and family room, a separate dining area, and convenient main-floor laundry and mudroom. Upstairs, you'll find two additional bedrooms, a full bath, a loft, and a large den/recreation room—great for a media room, home office, playroom, gym, or additional living space. Residents enjoy access to Garner Lake for boating, fishing, and outdoor recreation just minutes from home. With brand-new construction, a flexible floor plan, modern finishes, and a desirable Lakeland location near the lake, this move-in-ready home provides a rare combination of comfort, versatility, and lakeside living.

Location

State TN

County Shelby County

Interior

Interior Features Walk-In Closet(s), Entrance Foyer, High Ceilings

Heating Central, Natural Gas

Cooling Central Air

Flooring Laminate, Tile

Fireplaces Number 1

Fireplace Y

Appliance Dishwasher, Disposal, Microwave, Gas Range, Gas Oven

Exterior

Exterior Feature Dock

Garage Spaces 2.0

Utilities Available Natural Gas Available

Amenities Available Sidewalks

View Y/N false

Private Pool false

Building

Story 2

Sewer Public Sewer

Water Other

New Construction true

Others

Senior Community false

Special Listing Condition Standard


Read Less Info
RealTracs IDX

NEARBY SCHOOL & BUSINESS

Ann Blackburn
Ann Blackburn

Agent License ID: 344270

+1(615) 708-3384 | ann@annblackburnhomes.com

GET MORE INFORMATION

Name
Phone*
Message
};