



UPDATED:
Key Details
Property Type Single Family Home
Sub Type Single Family Residence
Listing Status Active
Purchase Type For Sale
Square Footage 3,223 sqft
Price per Sqft $190
MLS Listing ID 3152333
Bedrooms 4
Full Baths 3
Year Built 2017
Annual Tax Amount $1,287
Lot Size 3.000 Acres
Acres 3.0
Property Sub-Type Single Family Residence
Property Description
Inside, the home features hardwood floors throughout the main living areas, with tile flooring in the sunroom and finished basement for added durability and style. The kitchen is a true centerpiece, showcasing quartz countertops, premium KitchenAid appliances, and an ideal layout for entertaining. The living room offers a warm, inviting atmosphere with a cozy fireplace.
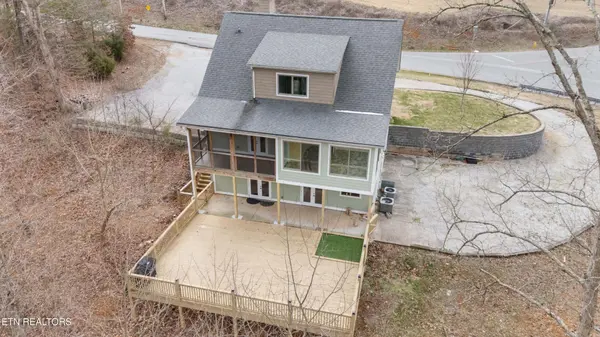
The primary suite is located on the main level and includes a private ensuite bathroom along with direct access to the covered screened-in porch, which is shared with the sunroom. From this space, enjoy peaceful views overlooking the back deck and wooded surroundings, creating a private and relaxing retreat.
Upstairs, you'll find two additional bedrooms and a full bathroom, perfect for family or guests.
The finished basement offers exceptional flexibility and value with a separate entrance, bedroom, full bathroom, tile flooring, washer and dryer hookups, and plumbing already in place for a kitchen--making it ideal for an in-law suite, guest quarters, or potential rental income opportunity.
Outdoor living is a standout feature with an extravagant deck perfect for family gatherings and entertaining, complemented by the covered screened-in porch and sunroom, allowing you to enjoy the serene setting year-round. The home also includes a smart sprinkler system, conveniently controlled from your phone.
This exceptional property delivers space, privacy, modern upgrades, and income potential--all in a prime location close to Farragut, downtown Lenoir City, Turkey Creek shopping, and the lake. This one you don't want to miss!
Location
State TN
County Loudon County
Interior
Interior Features Walk-In Closet(s), Ceiling Fan(s), Kitchen Island
Heating Central, Electric
Cooling Central Air, Ceiling Fan(s)
Flooring Wood, Tile
Fireplaces Number 1
Fireplace Y
Appliance Dishwasher, Disposal, Dryer, Microwave, Range, Refrigerator, Oven, Washer
Exterior
Utilities Available Electricity Available, Water Available
View Y/N false
Private Pool false
Building
Lot Description Wooded, Other, Level, Rolling Slope
Sewer Septic Tank
Water Public
Structure Type Fiber Cement,Frame,Stone
New Construction false
Schools
Elementary Schools Highland Park Elementary
Middle Schools North Middle School
High Schools Loudon High School
Others
Senior Community false
Special Listing Condition Standard

NEARBY SCHOOL & BUSINESS